Key takeaways
- An insulated pergola uses a solid roof of foam-core aluminum panels, so it blocks sun, heat and rain.
- It turns a patio you avoid from June to September into a room you use every day.
- In Florida, ask for the product’s Florida Product Approval and a design matched to your span, height and footings.
- Fans, lights and skylights are common add-ons. Anything electrical needs a permit.
What is an insulated pergola?
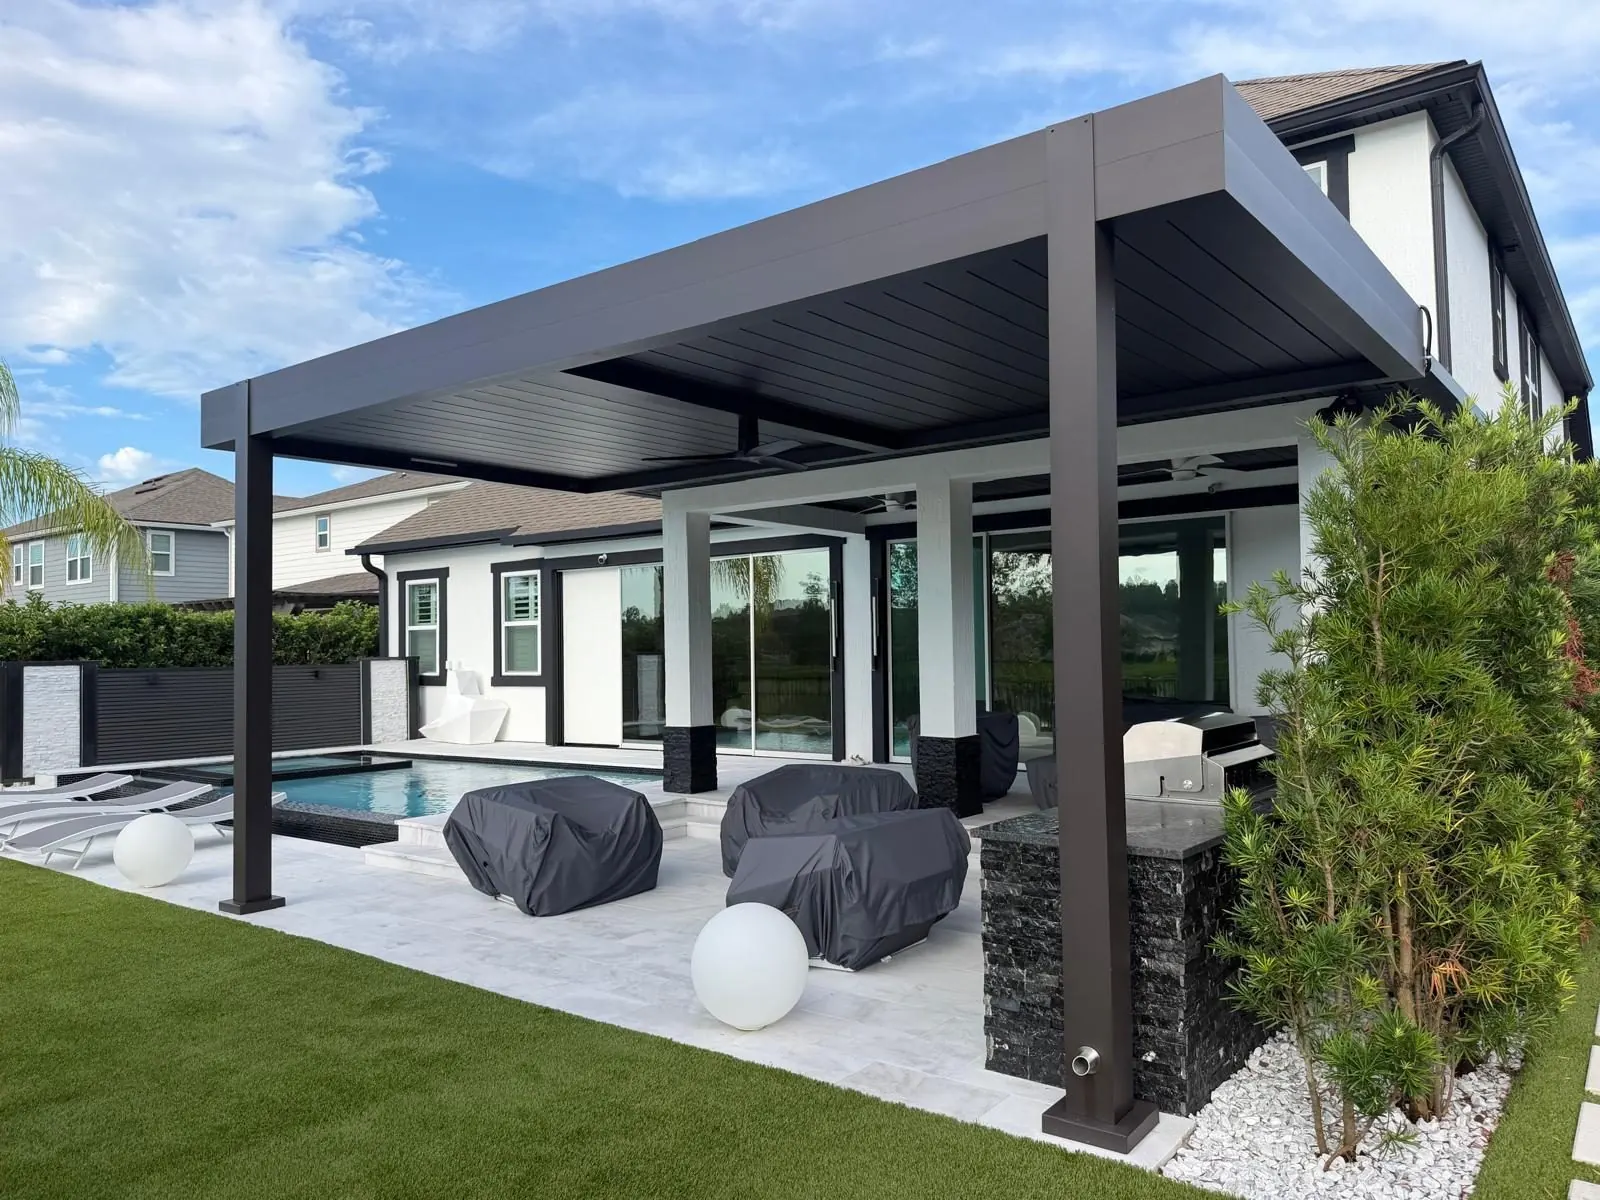
A traditional pergola has an open roof of beams or slats: it filters the sun but lets rain, and much of the heat, straight through. An insulated pergola replaces that open roof with insulated roof panels: two aluminum skins bonded to a rigid foam core, usually 3, 4 or 6 inches thick.
The result is a solid, finished ceiling over your patio. It looks like part of the house, it keeps rain off the furniture, and the foam core stops much of the sun’s heat from radiating down onto you.
Why it matters in Florida
In Central Florida the problem is rarely space — it’s heat, glare and afternoon storms. A beautiful patio with no real shade sits empty for most of the summer. An insulated roof changes that:
- Real shade at noon. Solid panels block direct sun completely, not in stripes.
- Less radiant heat. Thin metal roofs heat up and radiate that heat downward. The foam core reduces this, so the space underneath feels noticeably more comfortable.
- Rain protection. A daily 4 pm storm no longer ends dinner. With gutters, water is carried away from the patio.
- Usable after dark. A finished ceiling is the natural place for recessed lights and a ceiling fan.
Open, louvered or insulated?
| Open-slat pergola | Louvered pergola | Insulated pergola | |
|---|---|---|---|
| Shade | Partial, moves with the sun | Adjustable, full when closed | Full, all day |
| Rain | No protection | Good when closed | Full protection |
| Heat under the roof | Some relief | Good relief | Best relief (foam core) |
| Ceiling for fans and lights | Limited | Possible | Ideal |
| Moving parts | None | Motors and louvers | None |
| Best for | Garden look, filtered light | Flexibility: sun or shade | Everyday use in heat and rain |
Many homeowners combine them: an insulated roof over the kitchen and dining area, and an open or louvered section over the lounge, where some sun is welcome in winter.
Built for hurricane season
A roof is a wind sail, so in Florida the structure matters as much as the panels. Before you sign, ask:
- Does the panel system have a Florida Product Approval? Approved products are listed on floridabuilding.org with their evaluation reports.
- Is the design matched to your project? Wind ratings depend on the span, height, attachment and footings, not just the panel. Be careful with a single headline “mph” number.
- Is it attached to the house or freestanding? Attached roofs must tie into the house structure correctly; freestanding ones need properly sized footings.
- Will it be permitted? In most of Central Florida a roofed structure like this needs a building permit. See our guide on pergola and outdoor kitchen permits.
Popular options
- Skylights or clear panels to keep the area under the roof bright.
- Ceiling fans and recessed LED lights (these need an electrical permit and a licensed electrician).
- Gutters and downspouts sized for Florida downpours.
- Colors that match your fascia and window frames, so the pergola reads as part of the architecture.
- Privacy screens or louvered side walls for the west side, where the late sun hits hardest.
What affects the cost
Every backyard is different, so we quote each project after we visit and measure. The main factors are:
- Size and shape of the roof, and whether it attaches to the house or stands on its own.
- Panel thickness and finish.
- Footings, posts and beams required for the span and wind design.
- Add-ons: fans, lights, skylights, gutters, screens.
- Engineering, permits and HOA submittals.
Is it worth it?
If you pay taxes and insurance on a backyard you barely use in the summer, an insulated pergola is usually the single change that makes it livable. It extends your living area outdoors, protects your furniture and kitchen, and gives you a space for the whole family that works from morning coffee to late at night.
Keep in mind that a permanent roofed structure can be added to your home’s assessed value by your county property appraiser. This is not tax advice.
Frequently asked questions
Does it get hot under an insulated pergola?
Much less than under a thin metal or open roof. The foam core slows the heat that would radiate down from the roof. A ceiling fan makes an even bigger difference in July and August.
Can an insulated pergola attach to my house?
Yes. Many are attached to the house so the roof continues from the existing roofline. The connection has to be designed correctly and is reviewed in the permit.
Do I need a permit for an insulated pergola in Florida?
In most Central Florida jurisdictions, yes, especially if it is attached to the house, has footings or includes electrical work. Your county or city building department has the final word.
Can I add a ceiling fan and lights?
Yes. A finished panel ceiling is ideal for fans and recessed lights. The wiring needs an electrical permit and a licensed electrician.
See it in your backyard before you build.
Book a visit. We measure, design your backyard in 3D and give you a written quote.